4751 Wildwood Lane
4751 Wildwood Lane
4751 Wildwood Lane
4751 Wildwood Lane
4751 Wildwood Lane
4751 Wildwood Lane
4751 Wildwood Lane
4751 Wildwood Lane
4751 Wildwood Lane
4751 Wildwood Lane
4751 Wildwood Lane
4751 Wildwood Lane
4751 Wildwood Lane
4751 Wildwood Lane
4751 Wildwood Lane
4751 Wildwood Lane
4751 Wildwood Lane
4751 Wildwood Lane
4751 Wildwood Lane
4751 Wildwood Lane
4751 Wildwood Lane
4751 Wildwood Lane
4751 Wildwood Lane
4751 Wildwood Lane
4751 Wildwood Lane
4751 Wildwood Lane
4751 Wildwood Lane
4751 Wildwood Lane
4751 Wildwood Lane
4751 Wildwood Lane
4751 Wildwood Lane
4751 Wildwood Lane
4751 Wildwood Lane
4751 Wildwood Lane
4751 Wildwood Lane
4751 Wildwood Lane
4751 Wildwood Lane
4751 Wildwood Lane
4751 Wildwood Lane
4751 Wildwood Lane
4751 Wildwood Lane
4751 Wildwood Lane
4751 Wildwood Lane
4751 Wildwood Lane
4751 Wildwood Lane
4751 Wildwood Lane
4751 Wildwood Lane
View + 43 more images

4751 Wildwood Lane

Tucked into the desirable Diamond A neighborhood this exceptional

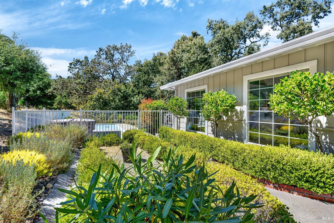
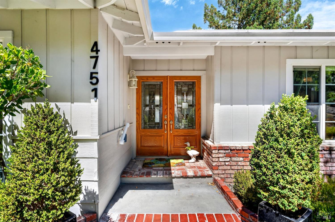
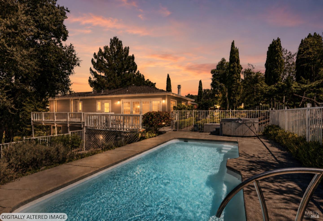
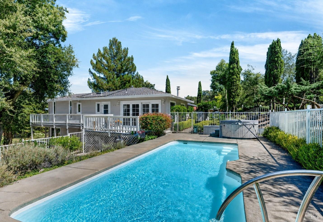
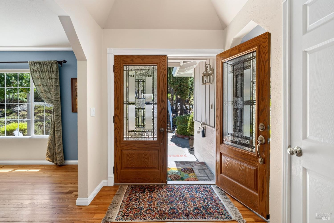
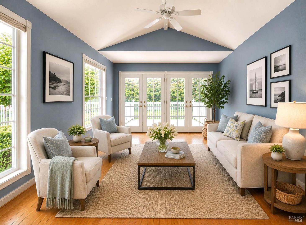
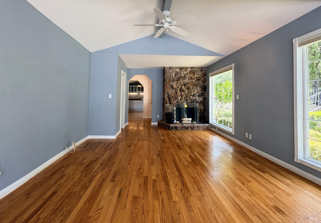
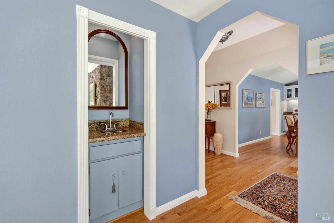
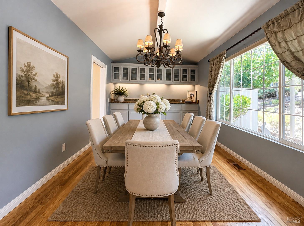
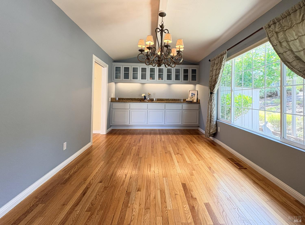
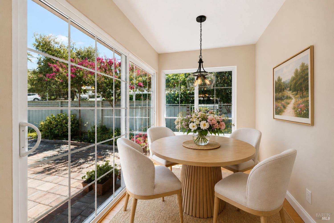
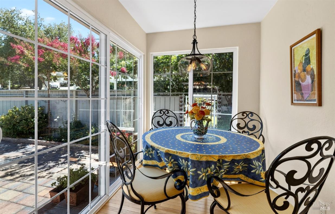
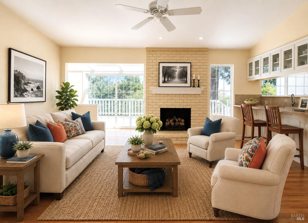
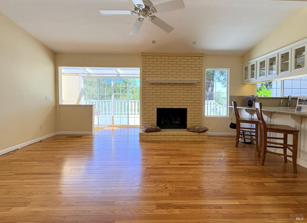
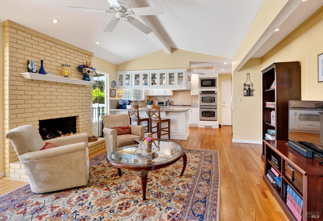
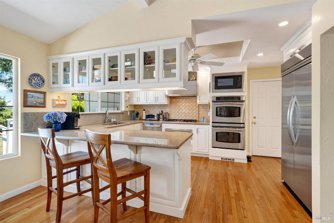
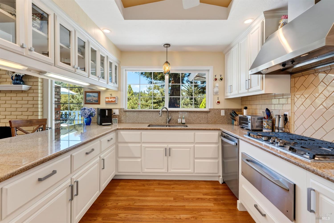
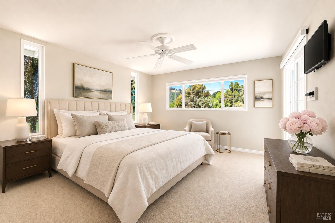
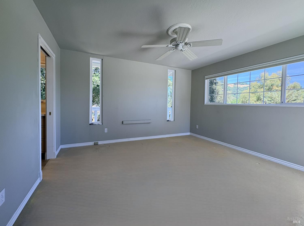
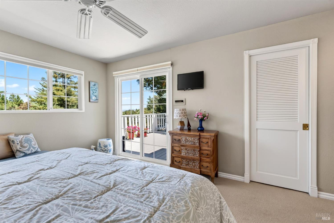
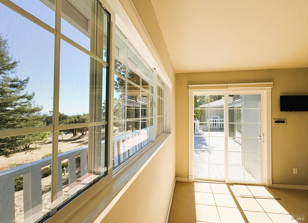
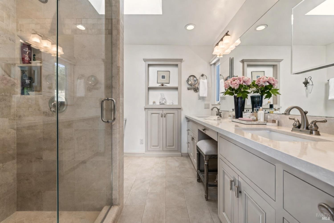
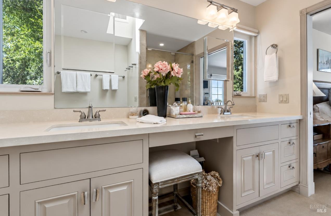
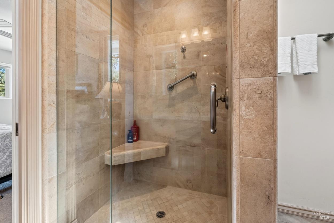
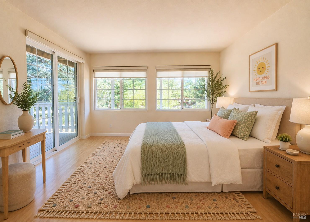
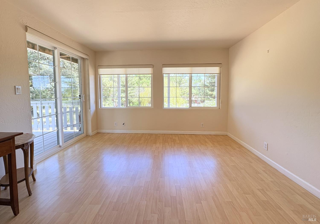
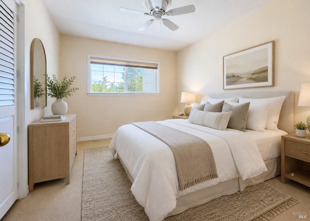
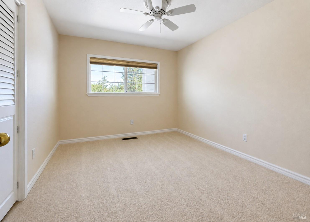
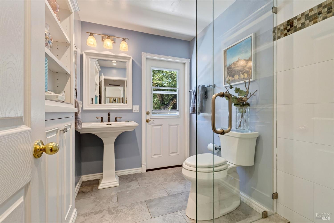
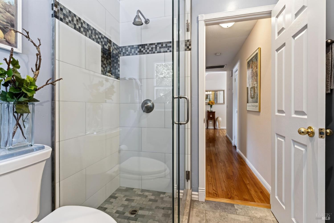
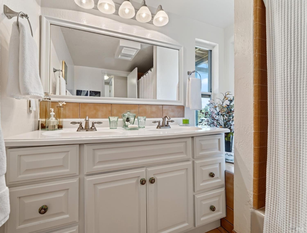
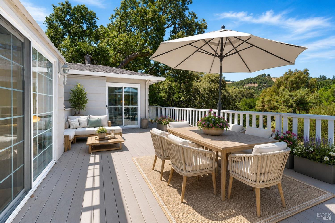
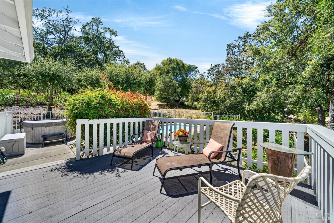
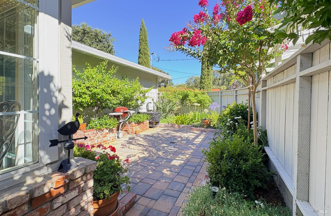
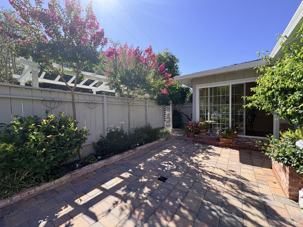
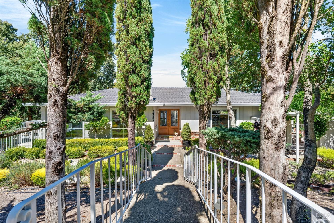
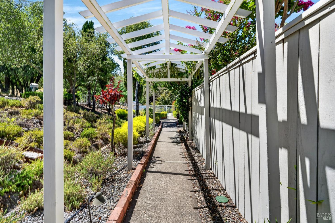
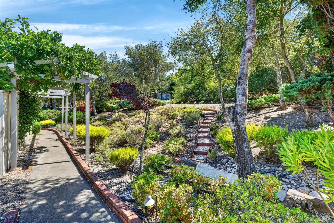
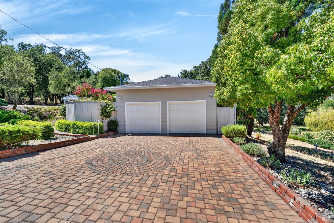
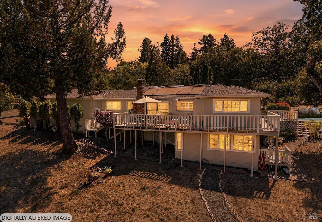
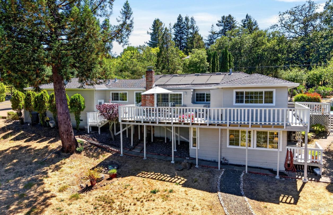
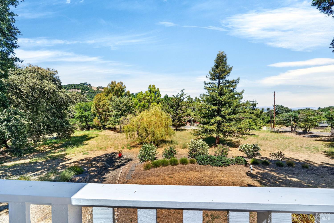
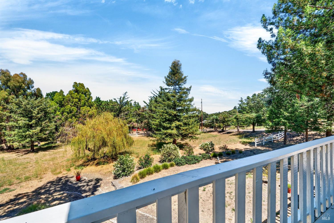
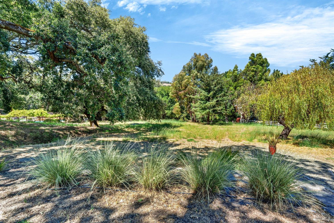
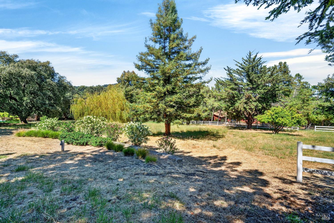
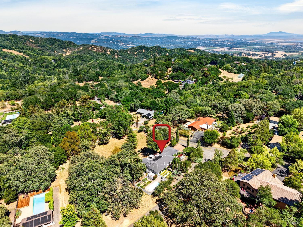
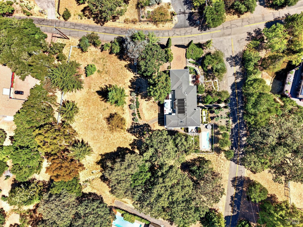
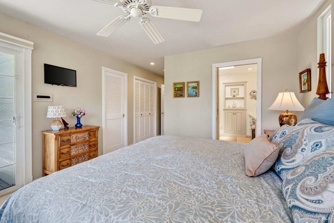
property offers the rare opportunity to enjoy peaceful country living. Set on approximately 1.5 acres on the corner of a quiet Cul-de-Sac, this turnkey home welcomes you with warmth, abundant natural light, and tranquil views that make every day feel a little more special. As you step inside, the formal living room with vaulted ceiling invites you to pause and admire the sparkling pool just beyond the windows, while the formal dining room offers an elegant space for gathering with family and friends. Continue into the heart of the home, where the remodeled kitchen opens seamlessly to the great room, framing the mountain and meadow views that change beautifully with the seasons. Just beyond the kitchen, the breakfast nook is sure to become a favorite place to begin each morning, sipping coffee while overlooking the peaceful newly paved patio and listening to the sounds of nature. Beautiful hardwood flooring throughout the living spaces, and Hunter Douglas Power-View shades provide the convenience. Thoughtfully designed to live like a single-story home, all the main living areas are conveniently located on the entry level, including the upgraded primary suite and the second bedroom (currently used as an office) and a remodeled guest bathroom. Downstairs, a private third bedroom and full bath provide comfortable accommodation for guests and extended family. Step outside and discover the lifestyle this property offers. Spend warm summer afternoons relaxing beside the pool, entertaining under the open sky on the back deck, or simply enjoy a stroll on the quiet beauty of your own land. The backyard offers endless possibilities, with ample space to expand the home on a 4-bedroom septic system, plant a hobby vineyard, or create the outdoor retreat you've always imagined. Along the north side of the property, a charming seasonal creek adds a touch of natural beauty. An attached garage and expansive stone paver driveway provide impressive space and curb appeal. Surrounding neighborhood homes offer a welcoming sense of community, and a short distance to the Recreation Center. You'll enjoy the perfect balance of privacy, space, and connection. More than just a beautiful home, this is a place where mornings begin with the sounds of nature, evenings end beneath star-filled skies, and memories are waiting to be created. Move-in ready and filled with opportunity, this is hillside living at its finest.

property offers the rare opportunity to enjoy peaceful country living. Set on approximately 1.5 acres on the corner of a quiet Cul-de-Sac, this turnkey home welcomes you with warmth, abundant natural light, and tranquil views that make every day feel a little more special. As you step inside, the formal living room with vaulted ceiling invites you to pause and admire the sparkling pool just beyond the windows, while the formal dining room offers an elegant space for gathering with family and friends. Continue into the heart of the home, where the remodeled kitchen opens seamlessly to the great room, framing the mountain and meadow views that change beautifully with the seasons. Just beyond the kitchen, the breakfast nook is sure to become a favorite place to begin each morning, sipping coffee while overlooking the peaceful newly paved patio and listening to the sounds of nature. Beautiful hardwood flooring throughout the living spaces, and Hunter Douglas Power-View shades provide the convenience. Thoughtfully designed to live like a single-story home, all the main living areas are conveniently located on the entry level, including the upgraded primary suite and the second bedroom (currently used as an office) and a remodeled guest bathroom. Downstairs, a private third bedroom and full bath provide comfortable accommodation for guests and extended family. Step outside and discover the lifestyle this property offers. Spend warm summer afternoons relaxing beside the pool, entertaining under the open sky on the back deck, or simply enjoy a stroll on the quiet beauty of your own land. The backyard offers endless possibilities, with ample space to expand the home on a 4-bedroom septic system, plant a hobby vineyard, or create the outdoor retreat you've always imagined. Along the north side of the property, a charming seasonal creek adds a touch of natural beauty. An attached garage and expansive stone paver driveway provide impressive space and curb appeal. Surrounding neighborhood homes offer a welcoming sense of community, and a short distance to the Recreation Center. You'll enjoy the perfect balance of privacy, space, and connection. More than just a beautiful home, this is a place where mornings begin with the sounds of nature, evenings end beneath star-filled skies, and memories are waiting to be created. Move-in ready and filled with opportunity, this is hillside living at its finest.
Show More
thumbnail

1972 Year Built

3 Bedrooms

3 Total Bathrooms

2,000 Sq.Ft. Living Space

1.5 Acres Lot Size

2.0 Garage Spaces

Interior
Bedroom
3 Beds
Bathroom
3 Baths
Full Bathrooms
3 Full Baths
Laundry Room
Dryer Included, In Garage, Washer Included
Flooring
Tile, Wood
Fireplace
Family Room, Gas Starter, Living Room, Wood Burning
Appliances
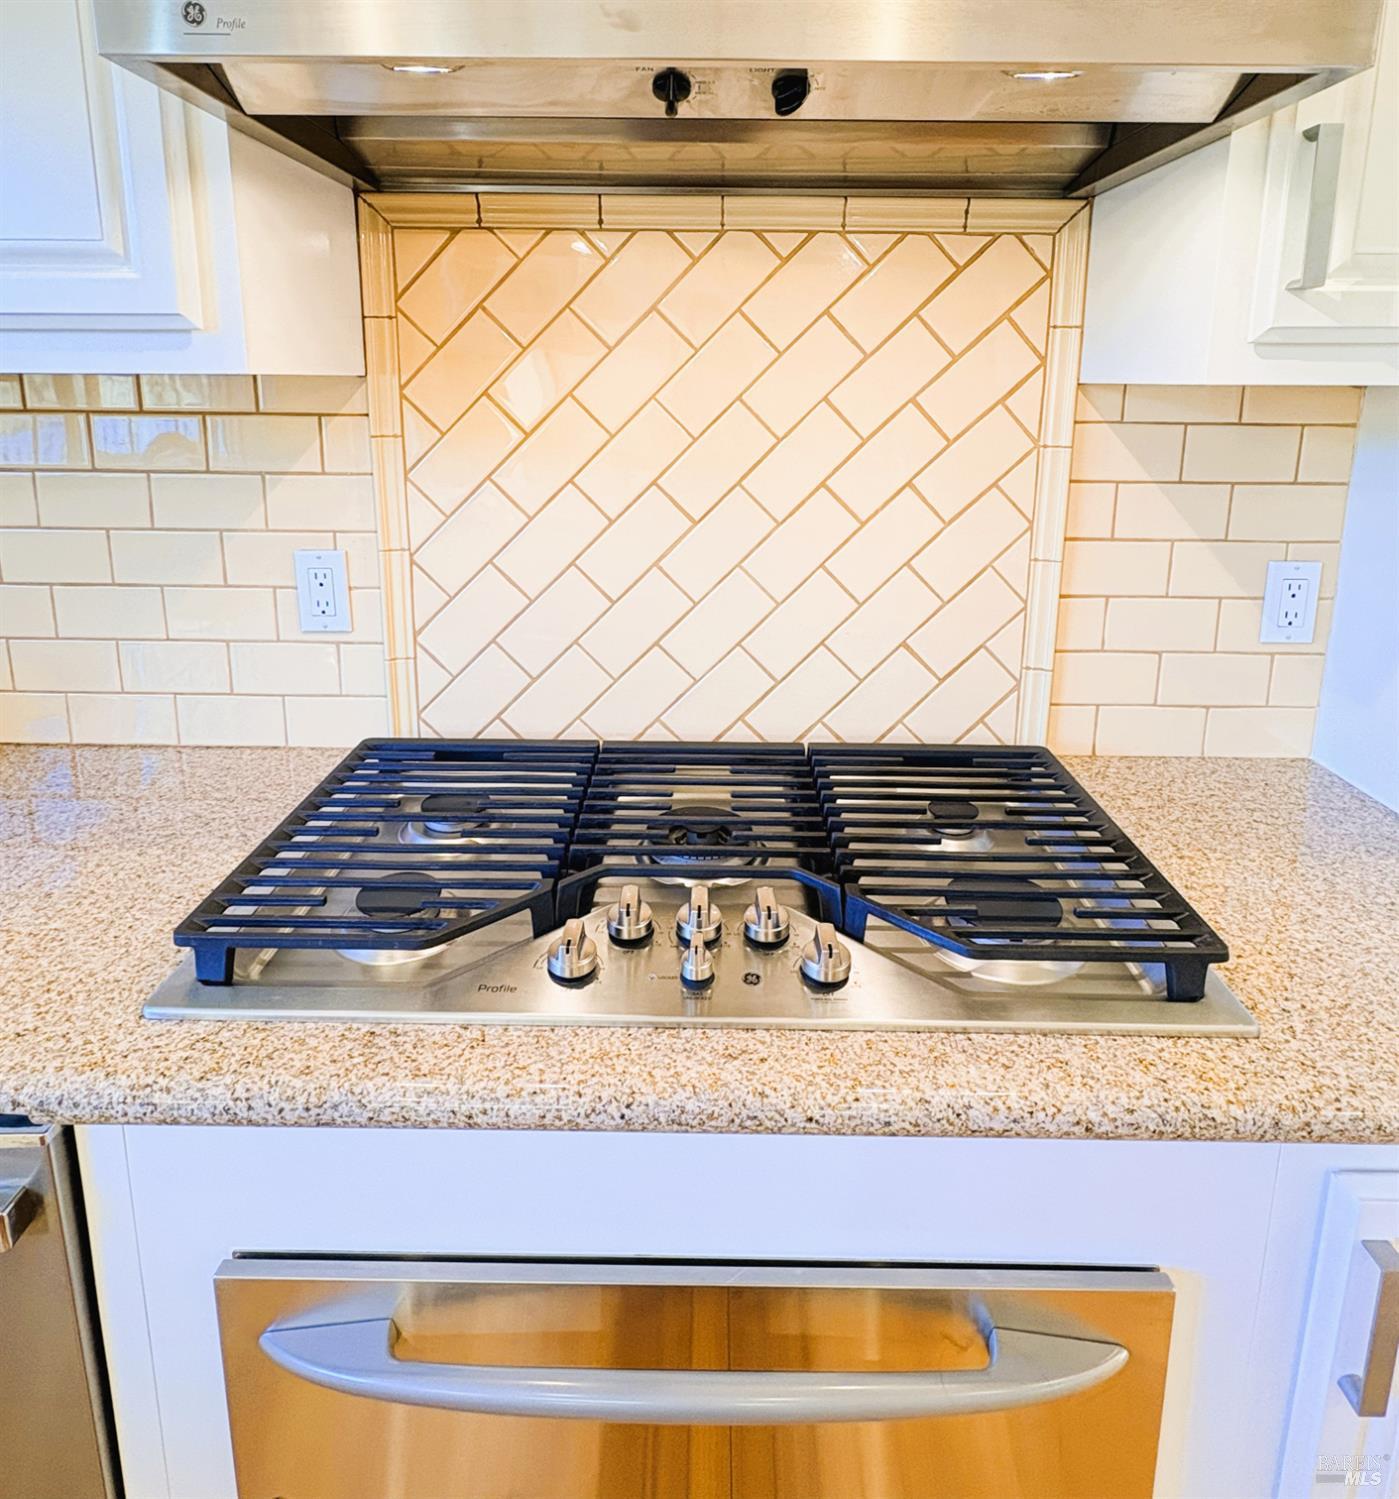
Built-In Electric Oven, Dishwasher, Double Oven, Free-Standing Refrigerator, Gas Cooktop, Range Hood, Microwave, Warming Drawer
Other Interior Features
Cathedral Ceiling(s), Formal Entry, Wet Bar
Exterior & Building
Stories
2
Garage Spaces
2.0
Utilities
Propane Tank Owned
Pool
Fenced, Solar Heat
Roof
Composition
Lot Features
Close to Clubhouse, Corner Lot, Garden, Greenbelt, Landscape Front, Meadow East
Parking
Attached, Garage Door Opener, Garage Faces Side, Guest
Heat Type
Central, Fireplace(s)
Air Conditioning
Ceiling Fan(s), Central Air
Sewer
Septic Tank
Lot & Area
Status
For Sale
Living Area
2,000 Sq.Ft.
Lot Size
1.5 Acres
MLS® ID
326057777
Type
Residential
Year Built
1972
View Description
Garden/Greenbelt,Hills,Trees/Woods
Finance
Sales Price
$1,795,000
Gigi Tan Pfleger

EM

Gigi Tan Pfleger

Realtor®

Realtor®

Accountable, attentive, authentic.

Show more

CA DRE# 02065123
Schedule a Showing

Schedule a Tour

We would love to show you our beautiful property. Please select your preferred date and time below. An agent will be in touch shortly to confirm your appointment.

Thank you for your interest in 4751 Wildwood Lane, Sonoma, CA 95476. We are reviewing your request and will be in touch shortly!

Let’s connect